home
Colonials & splits
The dominant stock: mid-century colonials, splits, and ranches. These are candidates for full gut renovations, layout reconfigurations, and second-story additions.
Suburban housing stock, zoning and DOB permits, and realistic 2026 costs for kitchens, bathrooms, additions, decks, and gut renovations across Bayside, Whitestone, Little Neck, and Douglaston.
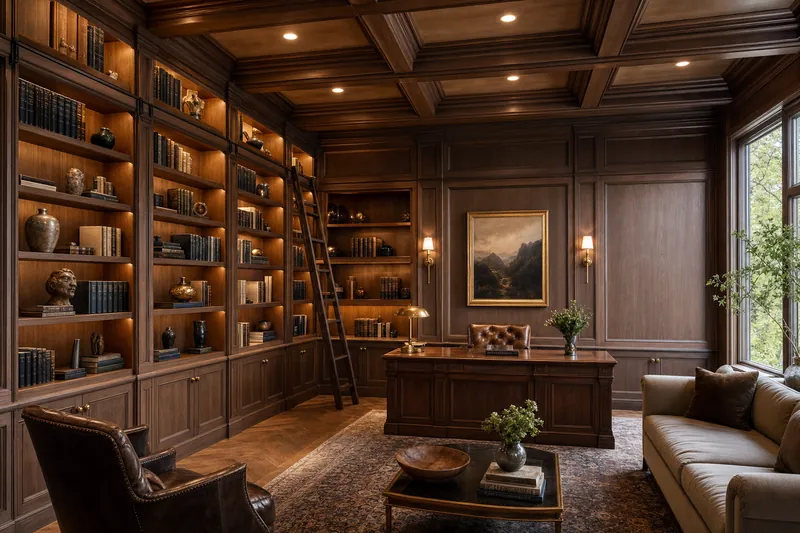
Bayside, Whitestone, Little Neck, and Douglaston make up one of the most suburban pockets of Queens. The housing stock is dominated by detached colonials, splits, ranches, and Tudors on private lots with yards and driveways — closer in feel to Long Island than to the rest of the borough. That shapes a different remodeling market than dense northern Queens.
Because the homes are detached and sit on larger lots, the project mix skews toward additions, dormers, decks, and full gut renovations alongside the usual kitchens and bathrooms. There's more room to build out, and fewer co-op board constraints — but NYC zoning and DOB permitting still govern what you can do.
This guide covers the housing stock, the projects homeowners take on, permit and zoning realities, 2026 costs, and realistic timelines for remodeling in Bayside, Whitestone, and the surrounding neighborhoods.
Detached homes on private lots define the market.
The dominant stock: mid-century colonials, splits, and ranches. These are candidates for full gut renovations, layout reconfigurations, and second-story additions.
Northeastern Queens has a concentration of Tudor revivals and larger colonials on bigger lots — well suited to ground-up additions and dormers.
Private yards make decks, patios, and outdoor living a common project — and a deck over a certain height needs a DOB permit.
Compared with the rest of Queens, larger lots mean additions, ADUs, and backyard structures are more often feasible within zoning.
What Bayside-Whitestone homeowners actually take on.
Still the most common project. In detached homes, homeowners often combine a kitchen remodel with opening up the first floor and adding an island.
Ground-up room additions, second stories, and dormers are frequent here given the lots — subject to FAR and setback zoning.
New decks, siding, and roof work are common. A deck more than 30 inches off the ground, or attached to the house, generally requires a DOB permit.
Adding a primary suite or expanding a master bath is a frequent goal during larger renovations of these homes.
NYC Department of Buildings: Kitchens, bathrooms, additions, decks over a certain height, and any plumbing, electrical, gas, or structural work require DOB permits. Additions and structural changes need a licensed architect or professional engineer to file plans.
Zoning for additions: Even on a large lot, NYC zoning controls floor-area ratio (FAR), yard setbacks, and building height. If your planned addition exceeds these limits, you may need a variance from the Board of Standards and Appeals — a public-hearing process with no guarantee of approval.
Decks: A deck attached to the house, or more than a certain height above grade, generally requires a DOB permit and zoning compliance for yard setbacks. Freestanding low decks may not, but verify with your contractor or the DOB before building.
Kitchens in these detached homes typically run $45,000–$85,000 mid-range and $90,000–$180,000+ for a luxury gut — often larger and more expensive than apartment kitchens because the spaces are bigger. See the kitchen cost guide.
Bathrooms run $20,000–$40,000 standard and $45,000–$90,000+ for a spa-level bath. Additions — a strong project category here — start around $300,000–$700,000+ for a ground-up room addition and $150,000–$400,000+ for a dormer or second story; see the home additions guide.
Full-house gut renovations are priced per square foot, typically $200–$275/sq ft mid-range. Decks commonly run $8,000–$30,000+ depending on size, height, and materials.
Detached-home projects avoid co-op board delays, but additions and dormers require zoning analysis and DOB filings, which add 4–8 weeks of planning before demo. Order cabinetry, fixtures, and structural materials 6–12 weeks ahead.
Active construction: a kitchen 4–8 weeks, a bathroom 2–3 weeks, a full-house gut 8–16 weeks, and a ground-up addition 4–8 months depending on foundation and structural work.
Often yes, if zoning allows. NYC zoning controls floor-area ratio, yard setbacks, and height. If your addition exceeds those limits, you may need a variance from the Board of Standards and Appeals — a public-hearing process with no guarantee of approval. Additions require stamped architectural plans filed with the DOB. See our home additions guide.
Usually yes, if the deck is attached to the house or more than a certain height above grade. A DOB permit and zoning compliance for yard setbacks are typically required. Freestanding low decks may not need a permit, but confirm with your contractor or the DOB before building.
Typically $45,000–$85,000 for a mid-range remodel and $90,000–$180,000+ for a luxury gut. Kitchens here are often larger than apartment kitchens, which pushes costs toward the top of the range. See the kitchen cost guide for the full breakdown.
Including design, zoning analysis, and DOB filings, plan 4–8 weeks of pre-construction, then 4–8 months of construction for a ground-up addition, depending on foundation, structural, and finish work. Dormers and second stories are typically faster than full ground-up room additions.
Yes. Reading this guide and requesting an estimate are free. Queens Reno Guide is a referral service: when you request an estimate, we connect you with a licensed remodeling contractor serving Bayside, Whitestone, and Queens. We may receive a referral fee from the contractor, at no cost to you.
Queens Reno Guide publishes local cost data and connects homeowners with licensed contractors across Queens, New York.
Tell us about your project and we'll connect you with a licensed, insured Queens contractor for a free, no-obligation estimate.
Thanks — we'll connect you with a licensed Queens contractor shortly. Keep an eye on your email and phone.