home
Large colonials & Tudors
The signature stock: substantial colonials and Tudor revivals on winding streets, often 2,500–4,000+ sq ft, with room for major reconfigurations and additions.
Larger homes, zoning and DOB permits, and realistic 2026 costs for kitchens, bathrooms, additions, and gut renovations across Jamaica Estates and Fresh Meadows.
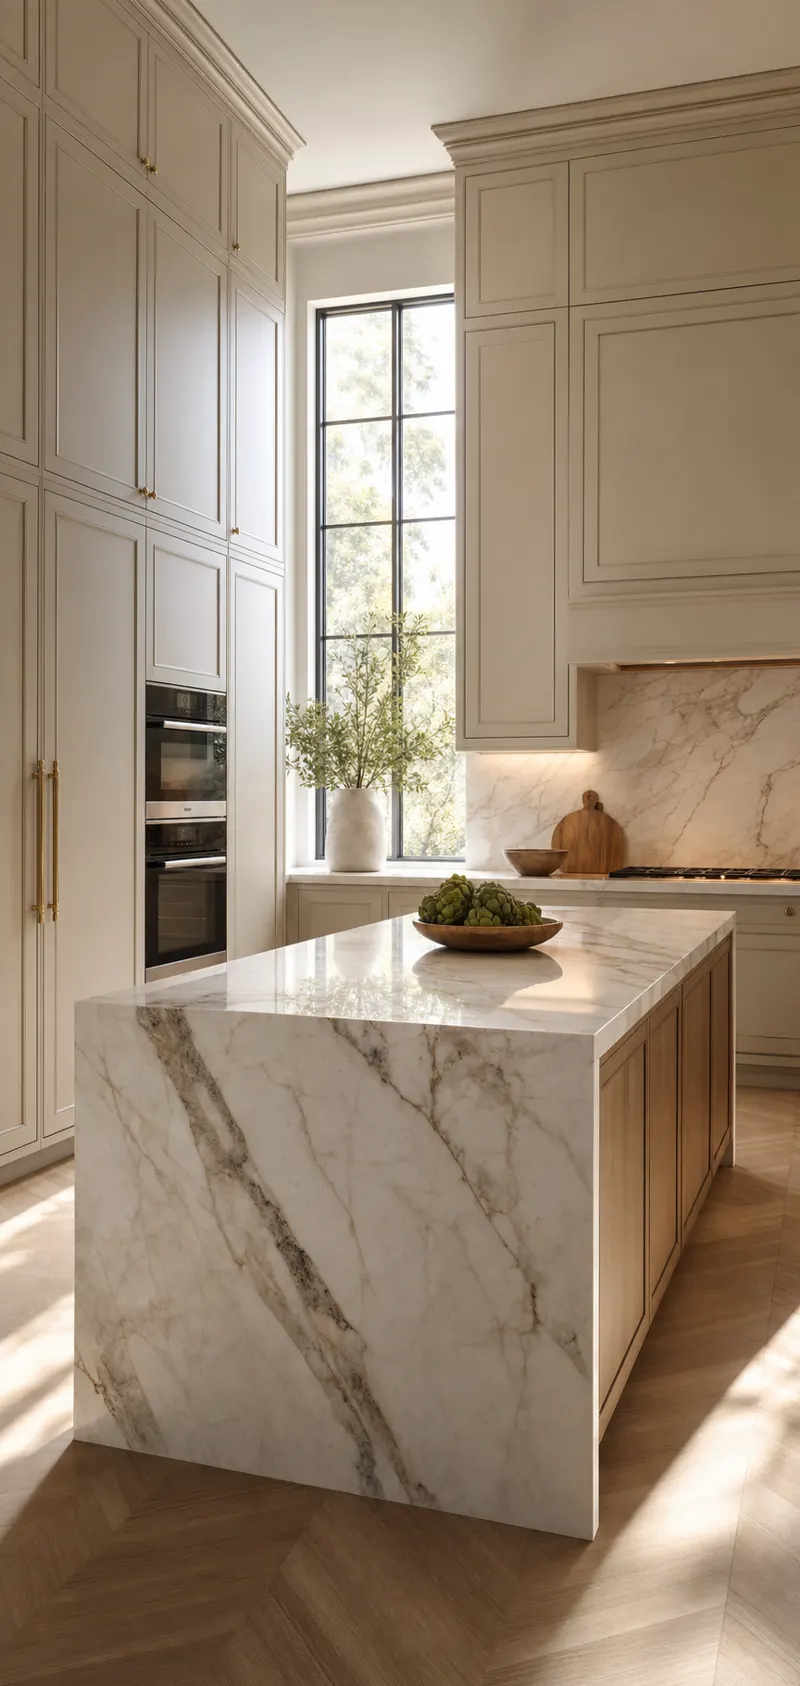
Jamaica Estates and adjacent Fresh Meadows are known for larger, upscale homes — winding streets of colonials, Tudors, and custom builds on generous lots near St. John's University. The remodeling market here skews toward high-end kitchens and bathrooms, full-house gut renovations, and sizable additions.
Because the homes are larger and the lots accommodate growth, homeowners often take on substantial projects: reconfiguring entire floors, adding primary suites, building additions, and undertaking full gut renovations with luxury finishes. The trade-off is that these projects require architects, DOB filings, and zoning compliance — and they're priced at the upper end of Queens ranges.
This guide covers the housing stock, the projects homeowners take on, permit and zoning realities, 2026 costs, and realistic timelines for remodeling in Jamaica Estates and Fresh Meadows.
Larger, higher-value homes define the market.
The signature stock: substantial colonials and Tudor revivals on winding streets, often 2,500–4,000+ sq ft, with room for major reconfigurations and additions.
Interspersed with newer custom construction. These homes frequently get full gut renovations or large additions rather than cosmetic refreshes.
A common renovation goal: adding or expanding a primary suite with a spa bathroom and walk-in dressing area.
Larger lots make additions, dormers, and backyard structures more likely to fit within zoning than in denser parts of Queens.
What Jamaica Estates homeowners actually take on.
High-end kitchens with custom cabinetry, stone slabs, and pro appliances are the most common project, frequently combined with opening up the first floor.
Adding or expanding a primary suite with a spa-level bathroom is a frequent goal during larger renovations.
Larger homes and lots make ground-up additions, second stories, and dormers common — subject to zoning.
Buyers and owners frequently gut and reconfigure entire homes, updating systems and finishing to a luxury standard, priced per square foot.
NYC Department of Buildings: Kitchens, bathrooms, additions, and any plumbing, electrical, gas, or structural work require DOB permits. Given the scale of projects here, a licensed architect or professional engineer is almost always involved to file plans for structural and layout changes.
Zoning for additions: Even on a large lot, NYC zoning controls floor-area ratio (FAR), yard setbacks, and height. If your planned addition exceeds these limits, you may need a variance from the Board of Standards and Appeals — a public-hearing process with no guarantee of approval.
Scope of permits: Full-house gut renovations and additions trigger multiple permit types — demolition, plumbing, electrical, gas, and structural — and require inspections at each rough-in stage before walls close. Your contractor and architect coordinate the filings and inspection schedule.
Jamaica Estates projects sit at the upper end of Queens ranges. Luxury kitchen remodels commonly run $90,000–$180,000+ with custom cabinetry and pro appliances; mid-range kitchens $45,000–$85,000. See the kitchen cost guide.
Spa-level bathrooms run $45,000–$90,000+; standard baths $20,000–$40,000. Full-house gut renovations are priced per square foot — typically $275–$400+/sq ft for luxury finishes given the scale and finish level; see the gut renovation cost guide.
Additions — a common project given the lots — start around $300,000–$700,000+ for a ground-up room addition and $150,000–$400,000+ for a dormer or second story. See the home additions guide.
Given project scale, expect a longer runway. Design and DOB filings typically take 4–8 weeks, and larger additions can require zoning analysis or a variance that adds months. Order custom cabinetry, stone slabs, and pro appliances 8–14 weeks ahead — specialty items can be the long-lead bottleneck.
Active construction: a luxury kitchen 6–10 weeks, a spa bathroom 3–6 weeks, a full-house gut 12–20 weeks, and a ground-up addition 5–9 months depending on foundation and structural work.
Typically $90,000–$180,000+ for a luxury kitchen with custom cabinetry, stone slabs, and professional-grade appliances. A mid-range kitchen runs $45,000–$85,000. The larger footprints here push costs toward the top of the range. See the kitchen cost guide for the breakdown.
Often yes, if zoning allows. NYC zoning controls floor-area ratio, yard setbacks, and height. If your planned addition exceeds these limits, you may need a variance from the Board of Standards and Appeals. Additions require stamped architectural plans filed with the DOB. See the home additions guide.
Priced per square foot — typically $275–$400+/sq ft for luxury finishes, given the scale and finish level common here. A 3,000 sq ft home can run $600,000–$1,000,000+ depending on systems, layout changes, and finishes. See the gut renovation cost guide.
Including design and DOB filings, plan 4–8 weeks of pre-construction, then 6–10 weeks for a luxury kitchen, 12–20 weeks for a full-house gut, and 5–9 months for a ground-up addition. Custom cabinetry and specialty fixtures are often the long-lead items — order early.
Yes. Reading this guide and requesting an estimate are free. Queens Reno Guide is a referral service: when you request an estimate, we connect you with a licensed remodeling contractor serving Jamaica Estates and Queens. We may receive a referral fee from the contractor, at no cost to you.
Queens Reno Guide publishes local cost data and connects homeowners with licensed contractors across Queens, New York.
Tell us about your project and we'll connect you with a licensed, insured Queens contractor for a free, no-obligation estimate.
Thanks — we'll connect you with a licensed Queens contractor shortly. Keep an eye on your email and phone.